<-- style PDP --> 220 Thomas Street, Oshawa - Detached for sale for $619,000
  • new
  • for sale

220 Thomas Street

Oshawa, Ontario, L1J 1M1 - Lakeview

$619,000

  • Neighbourhood

    Lakeview

  • Major Intersection

    Simcoe S. & Thomas

  • Listed Since: 6 day(s)

  • Last update: 1 day(s) ago

Overview

  • Property Type

    Detached, Bungalow

  • Bedrooms

    2

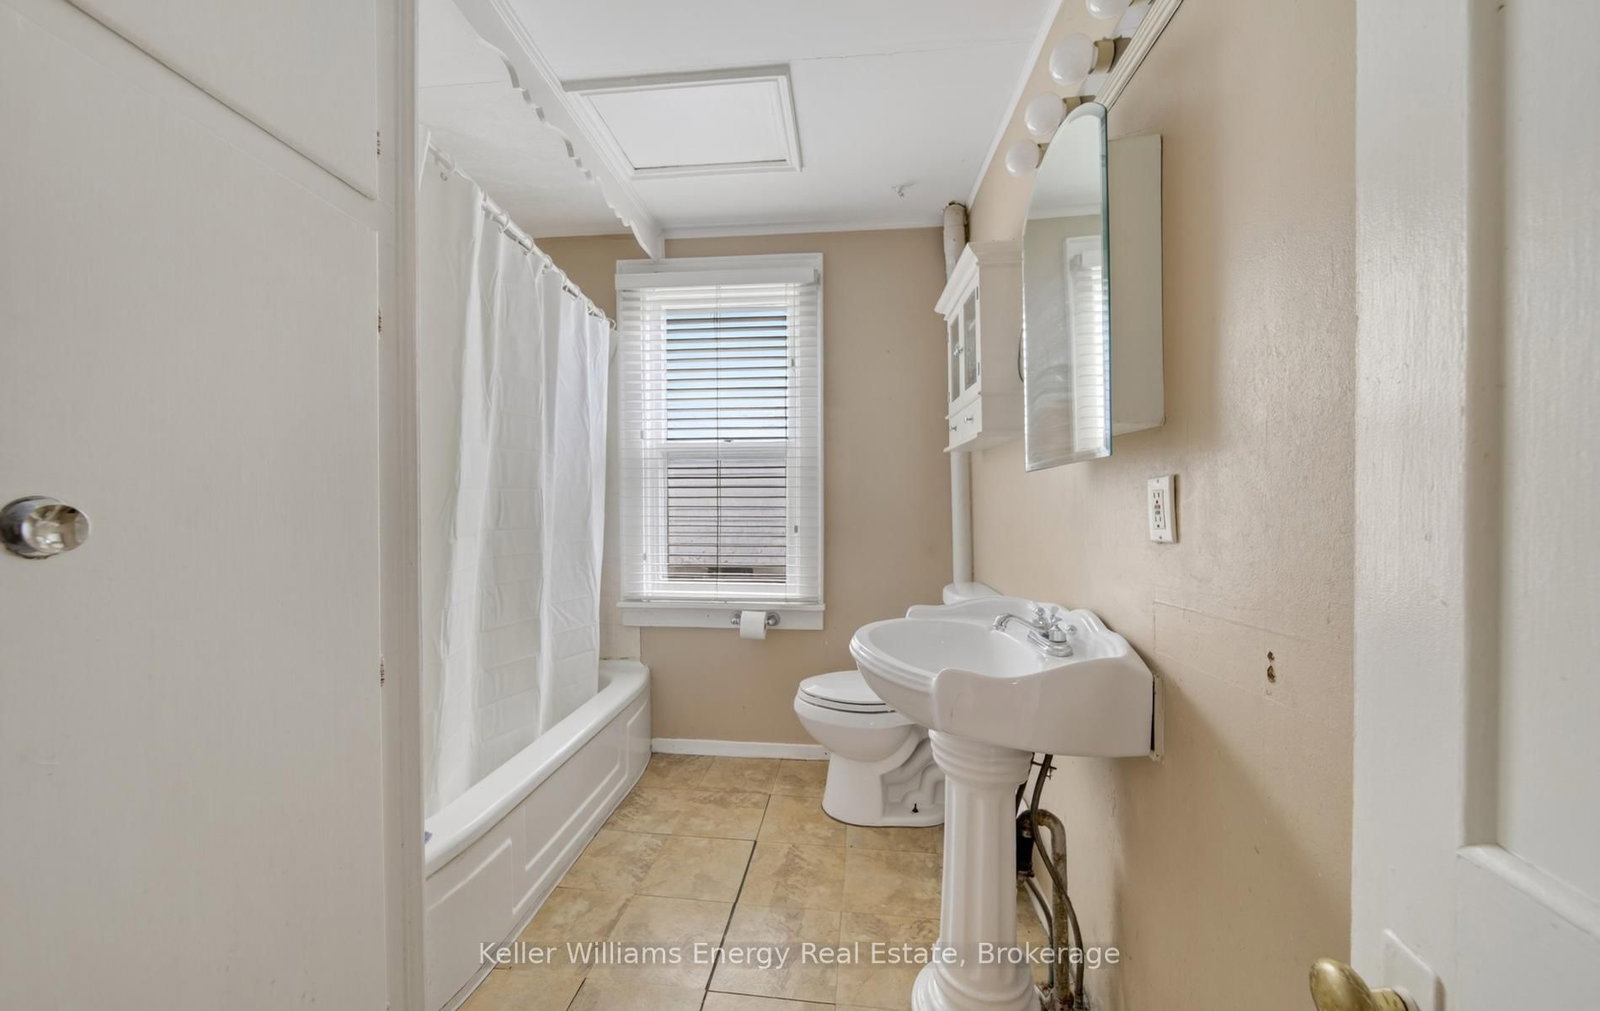
  • Bathrooms

    1

  • Basement

    Full

  • Kitchen

    1

  • Total Parking

    5 (1 Detached Garage)

  • Lot Size

    86.16x216.19 (Feet)

  • Taxes

    $4,330.00 (2025)

  • Type

    Freehold

Property Description

Property description for 220 Thomas Street, Oshawa

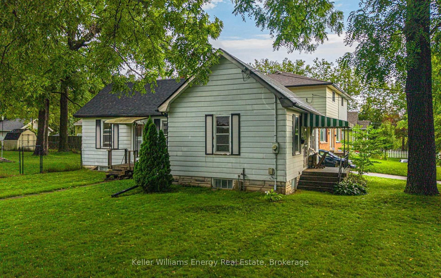
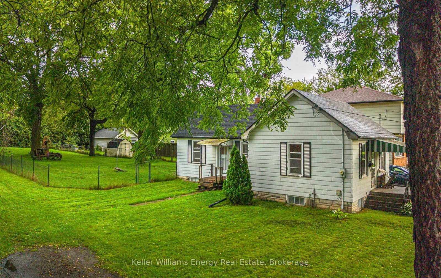
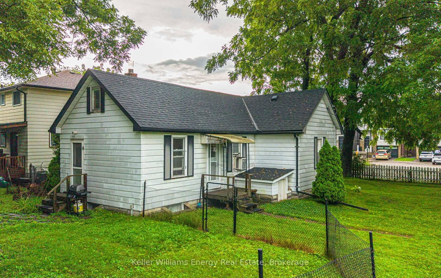
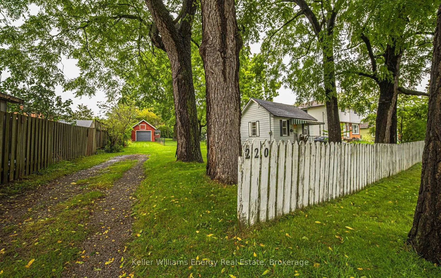
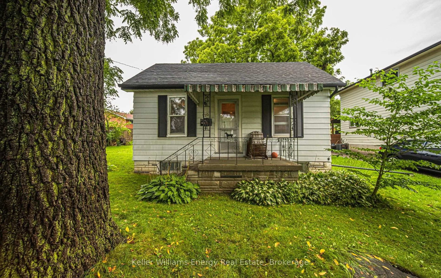
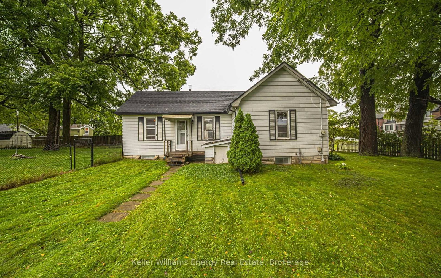
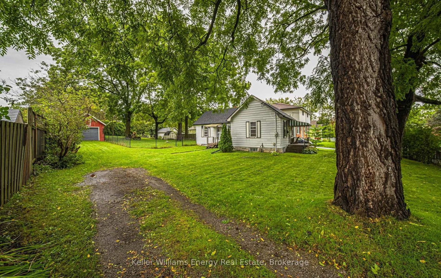
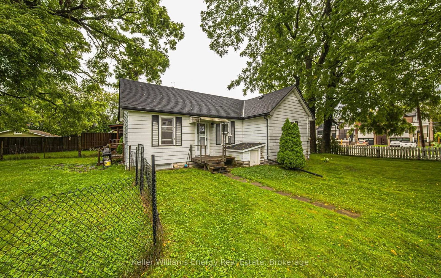
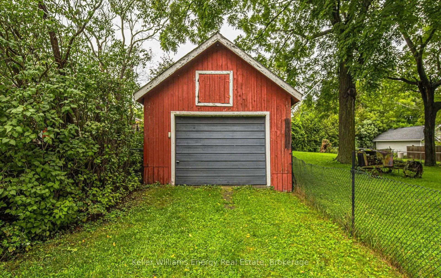
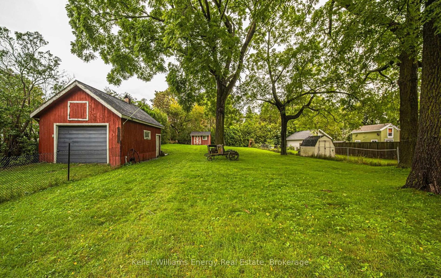
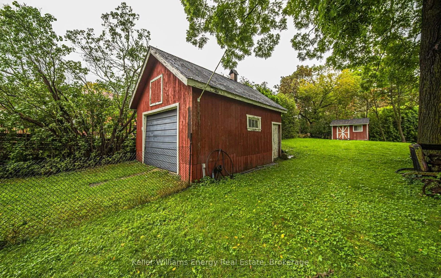
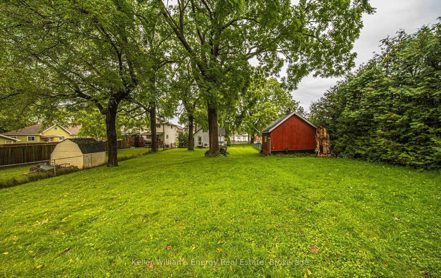
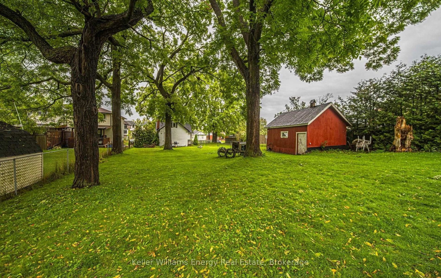
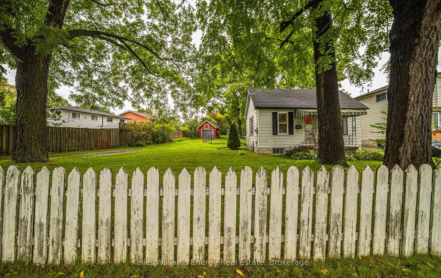
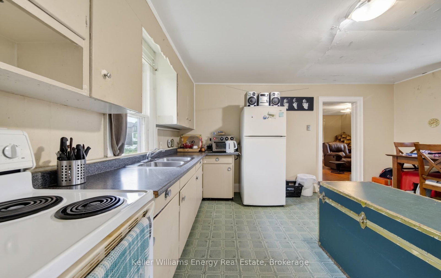
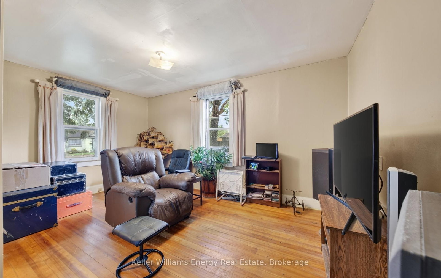
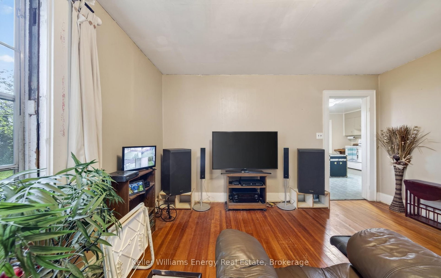
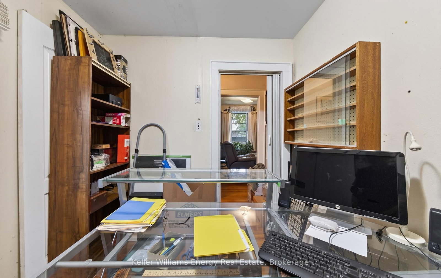
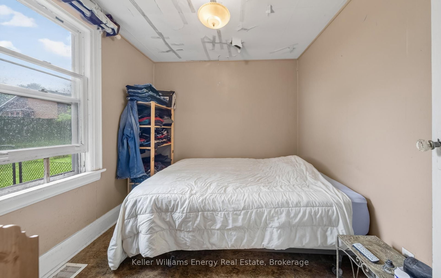
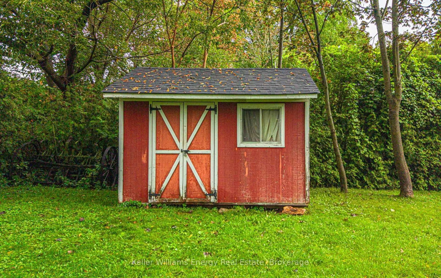
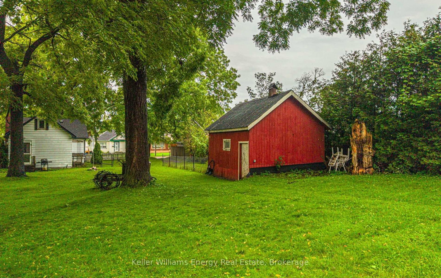
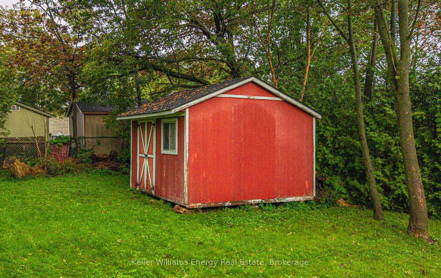
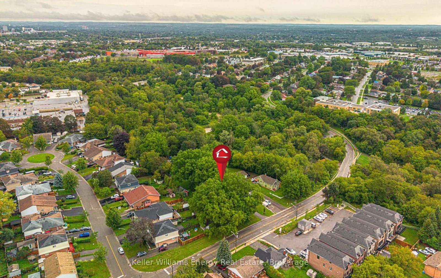
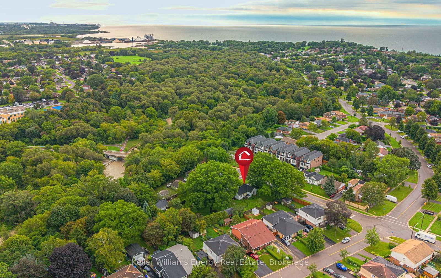
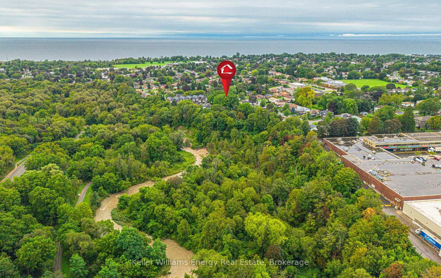
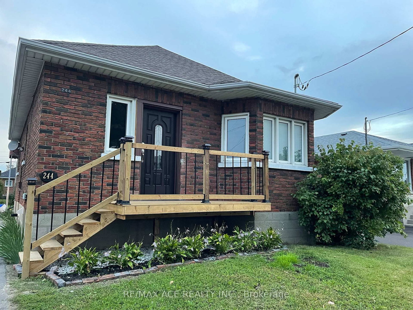
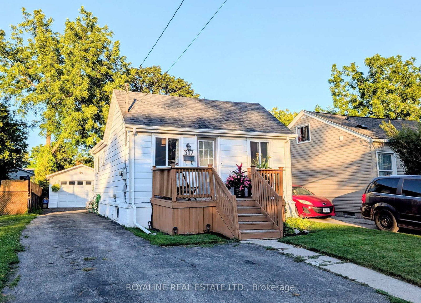
A charming one storey bungalow sits on a rare, with potential severance oversized lot in Oshawa's established Lakeview neighbourhood.. This two bedroom, one bathroom home gives buyers a wonderful opportunity to add their own updates and build instant equity. The land is the real story here. This generous 86.96 by 213 foot lot backs onto the tranquil Oshawa Valleylands Conservation Area, where mature trees frame a private, peaceful setting you rarely find this close to the city. A detached garage and a private driveway with parking for four vehicles add everyday convenience, and the oversized, irregular lot carries genuine severance potential for investors and builders. Inside, the home needs work, making it an ideal project for renovators and contractors looking for solid bones in a sought after pocket of Oshawa. The location delivers real lifestyle value. Families sit close to Dr CF Cannon Public School and GL Roberts CVI, while Lake Vista Park and Fenelon Venus Park are each just nine minutes away. A transit stop waits three minutes on foot, and Lakeridge Health Oshawa sits minutes away for peace of mind. Lots like this, backing directly onto protected green space, rarely last long on the market.

Listed by Keller Williams Energy Real Estate

  • MLS #

    E13745324

  • Sq. Ft

    700-1100

  • Sq. Ft. Source

    MLS

  • Lot Irregularities

    n/a

  • Year Built

    Available Upon Request

  • Pool

    None

  • Drive

    n/a

  • Garage

    Detached, 1 spaces

  • Total Parking

    5

  • Family Room

    Y

  • Den

    Y

  • Exterior

    Alum Siding

  • Fireplace

    N

  • Roof

    Asphalt Shingle

  • Foundation

    Concrete

  • Elevator

    n/a

  • Water View

    n/a

  • Laundry Level

    n/a

  • Heat

    Forced Air

  • A/C

    Window Unit

  • Water

    Municipal

  • Water Supply

    n/a

  • Sewers

    Sewers

  • Central Vac

    N

  • Living

    4.79 x 4.17 ft Main level

    Large Window

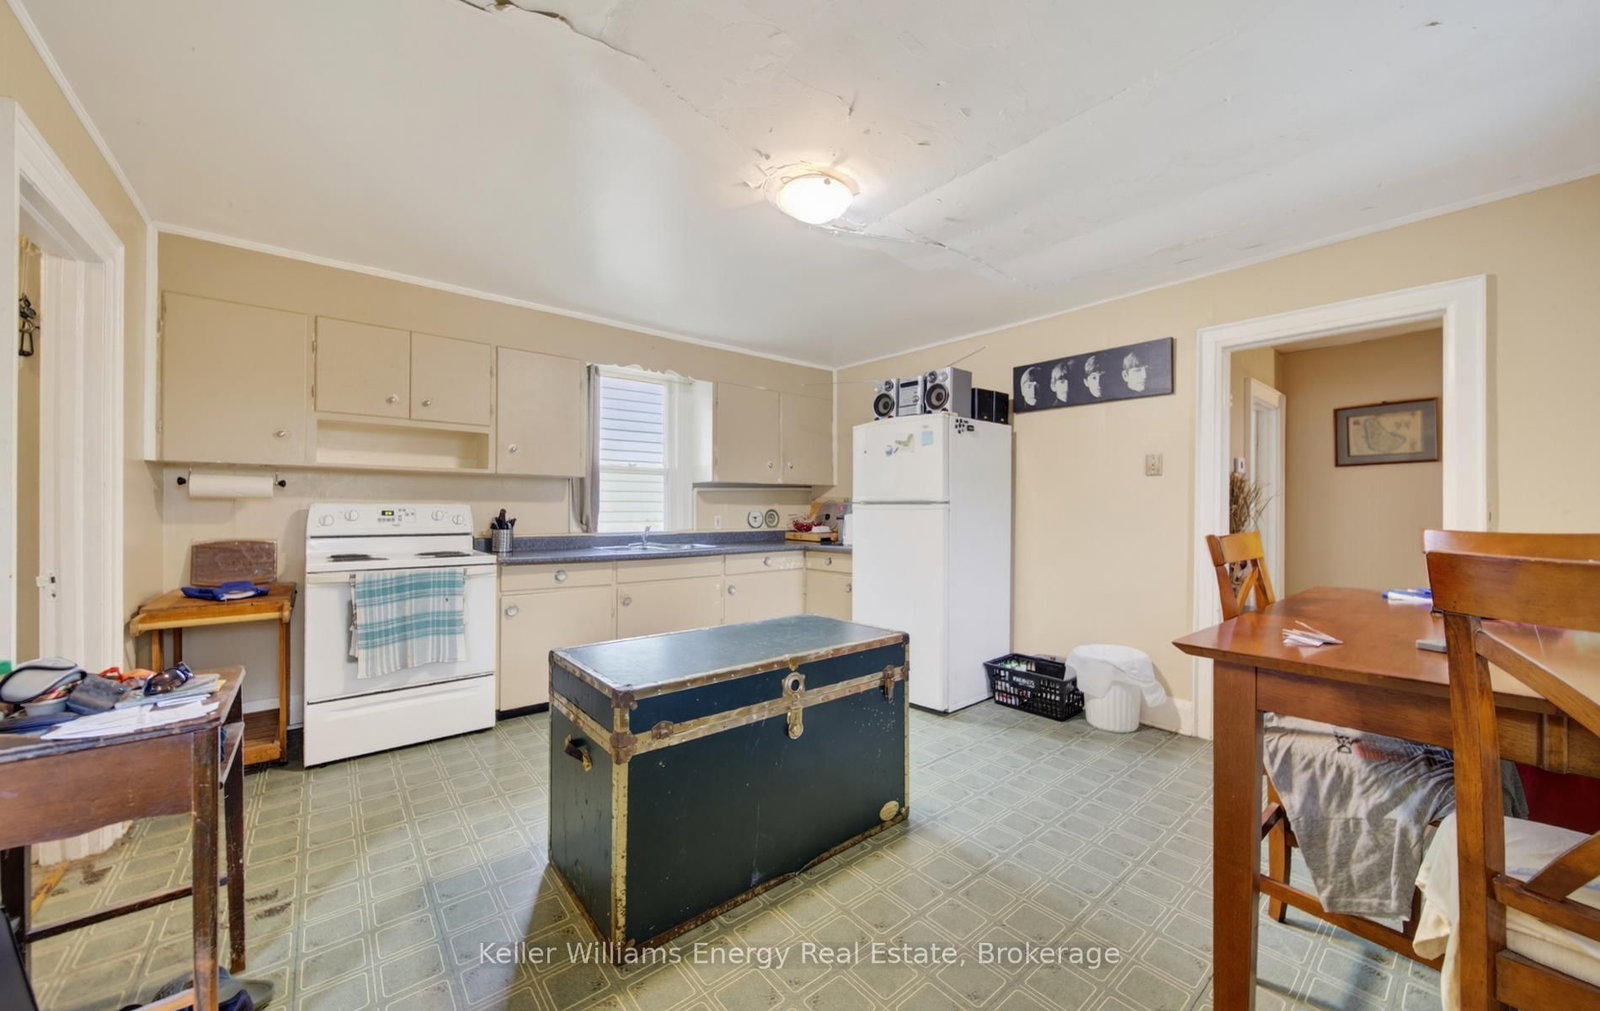
  • Kitchen

    4.23 x 2.75 ft Main level

    Picture Window, Centre Island, O/Looks Dining

  • Dining

    4.23 x 1.98 ft Main level

    Combined W/Kitchen

  • Br

    2.87 x 2.64 ft Main level

    Picture Window

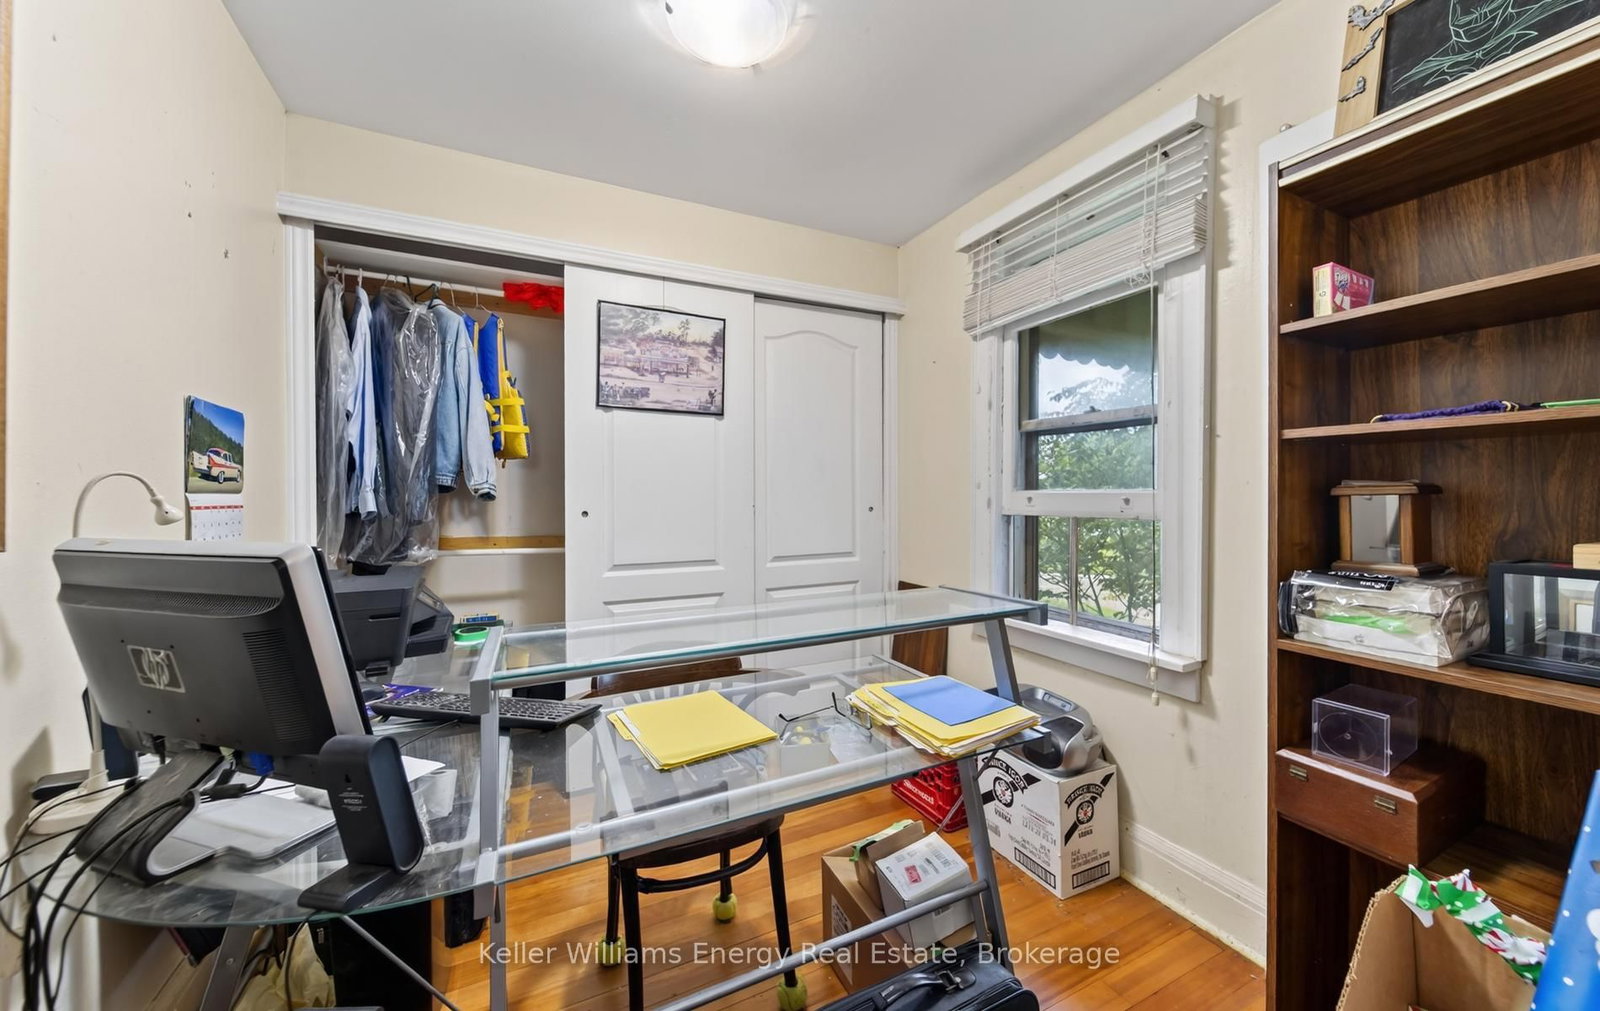
  • 2nd Br

    2.43 x 2.4 ft Main level

    Picture Window, Large Closet

  • MLS #

    E13745324

  • Sq. Ft

    700-1100

  • Sq. Ft. Source

    MLS

  • Lot Irregularities

    n/a

  • Year Built

    Available Upon Request

  • Pool

    None

  • Drive

    n/a

  • Garage

    Detached, 1 spaces

  • Total Parking

    5

  • Family Room

    Y

  • Den

    Y

  • Exterior

    Alum Siding

  • Fireplace

    N

  • Roof

    Asphalt Shingle

  • Foundation

    Concrete

  • Elevator

    n/a

  • Water View

    n/a

  • Laundry Level

    n/a

  • Heat

    Forced Air

  • A/C

    Window Unit

  • Water

    Municipal

  • Water Supply

    n/a

  • Sewers

    Sewers

  • Central Vac

    N

  • Living

    4.79 x 4.17 ft Main level

    Large Window

  • Kitchen

    4.23 x 2.75 ft Main level

    Picture Window, Centre Island, O/Looks Dining

  • Dining

    4.23 x 1.98 ft Main level

    Combined W/Kitchen

  • Br

    2.87 x 2.64 ft Main level

    Picture Window

  • 2nd Br

    2.43 x 2.4 ft Main level

    Picture Window, Large Closet

Thinking of Selling?

Find Out Your Home’s Value in Today’s Market!

No Email or Signup is required to view your home estimate.

estimate your home value

Contact Manoj Kukreja

Sales Representative,
Century 21 People’s Choice Realty Inc.,
Brokerage
(647) 576 - 2100

Manoj profile avatar

Property History

Property history for 220 Thomas Street, Oshawa

This property has been sold 2 times before. Create your free account to explore sold prices, detailed property history, and more insider data.

Sign In / Register

Mortgage Calculator

This data is for informational purposes only.

Mortgage Payment per month

Principal Amount

Interest

Total Payable

Amortization

Amortization

Closing Cost Calculator

This data is for informational purposes only.

Closing Cost Total for this property

Total Cash flow for purchasing this property

Down Payment(%)*
Additional information

Provincial Land Transfer Tax

Ontario Land Transfer Tax Rebate

Toronto Land Transfer Tax

Toronto Land Transfer Tax Rebate

PST on CMHC Insurance Premium

Lawyer Fees

$2,825

Government Registration Fee's

$164

Title Insurance

Closing Cost Total

Total Cash flow for purchasing this property

Provincial Land Transfer Tax

Ontario Land Transfer Tax Rebate

Toronto Land Transfer Tax

Toronto Land Transfer Tax Rebate

PST on CMHC Insurance Premium

Lawyer Fees

$2,825

Government Registarion Fee's

$164

Title Insurance

Down Payment(%)*

* A down payment of less than 20% is permitted only for first-time home buyers purchasing their principal residence. The minimum down payment required is 5% for the portion of the purchase price up to $500,000, and 10% for the portion between $500,000 and $1,500,000. For properties priced over $1,500,000, a minimum down payment of 20% is required.

Thinking of Selling?

Find Out Your Home’s Value in Today’s Market!

No Email or Signup is required to view your home estimate.

estimate your home value

Contact Manoj Kukreja

Sales Representative, Century 21 People’s Choice Realty Inc., Brokerage
(647) 576 - 2100

Manoj profile avatar

Recent Sold Listings in Lakeview, Oshawa

Popular Cities